
Concrete Garage Floor Contractor in Durham, NC
Custom concrete garage floor installation and replacement for homes and workshops across the Triangle. Backed by over 20 years of experience and a full warranty on every pour.
Licensed & Insured
Warranty-Backed Work
Backed by 20+ Years of Experience
Concrete Garage Floors That Hold Up to Real Use
Your garage floor takes more daily wear than any other concrete surface in your home. Vehicles, weight, oil, water, salt, cold snaps, and tools all put ongoing pressure on the slab underneath.
ADR Construction has poured concrete garage floors across the Triangle for over 20 years. We handle new pours, tear-outs, replacements, and additions, focusing on the base prep, thickness, reinforcement, and finishing that decide whether a floor lasts 5 years or 30.
We install residential garage floors for homeowners across Durham, Raleigh, Cary, Chapel Hill, and Apex. Every project starts with a real site visit and ends with a warranty-backed finish sized for how you actually use the space.
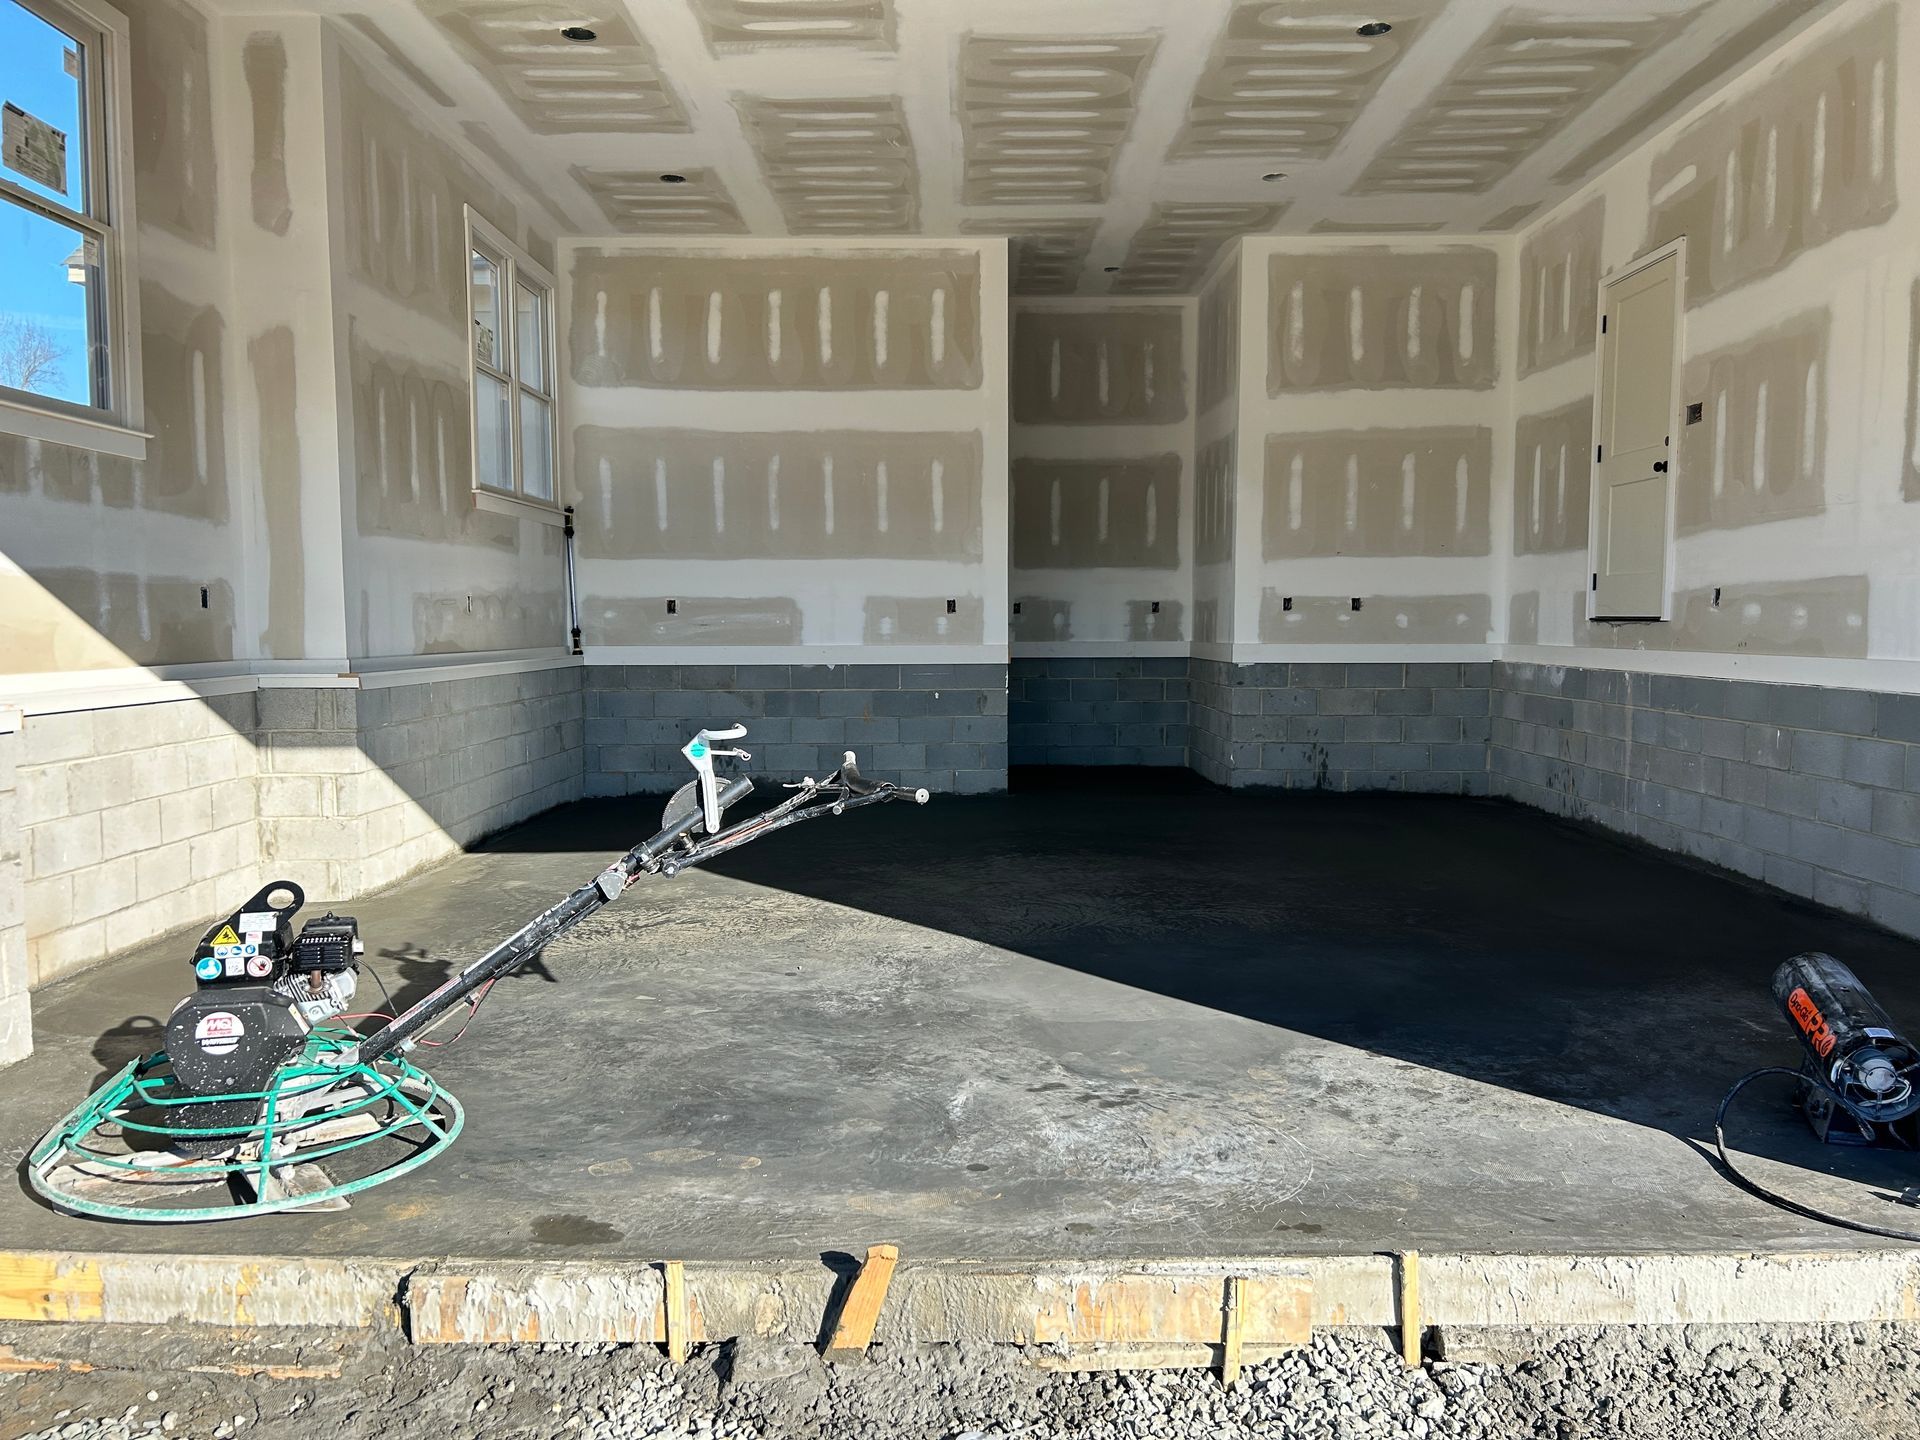
What Makes a Garage Floor Hold Up
Garage floors fail from the base up. Get the fundamentals right and the floor holds up for decades. Miss a step and it cracks or sinks in a few years.
Proper Base Preparation
A stable, compacted base reduces settling and cracking under vehicle weight. Same as any concrete pour, prep decides how the surface holds up over time.
Right Slab Thickness for Real Use
Standard residential garage floors run 4 inches. Workshops, RV bays, and heavy-use garages need 5 to 6 inches or more with added reinforcement.
Reinforcement Sized to the Load
Wire mesh handles standard residential use. Rebar or heavier mesh goes into slabs supporting trailers, RVs, or heavy equipment.
Drainage Slope Toward the Door
A subtle slope from the back of the garage toward the door lets water flow out. Standing water inside the garage causes staining, rust, and slip hazards.
Control Joints & Curing
Proper joint spacing gives concrete room to expand and contract without cracking. Curing time and technique decide whether the finish holds up over time.
Our Garage Floor Installation Process
Every concrete garage floor project follows a clear, organized process. You always know what stage the project is in and what comes next.
Step 1
Site Visit & Use Assessment
We visit the garage, take measurements, and talk through how you plan to use the space. Vehicles, workshops, storage, and future plans all shape the slab specs.
Step 2
Detailed Estimate & Approval
We provide a written estimate covering scope, materials, thickness, reinforcement, finish, and timeline. Once approved, we schedule the pour around your calendar.
Step 3
Tear-Out & Site Preparation
If we are replacing an existing floor, we remove the old concrete, haul away the debris, and prep the base. New construction pours skip the tear-out and go straight to base work.
Step 4
Concrete Placement & Finishing
We pour, level, finish, and detail the garage floor to your selected finish. Timing on the finish decides how the surface looks and holds up under real use.
Step 5
Curing & Final Walkthrough
After curing, we review the floor with you, walk through curing timelines for foot traffic and vehicles, and confirm the project meets your expectations.
Poured for the Way You Actually Use Your Garage
A garage that stores two sedans has different needs than a workshop that handles heavy tools or an RV bay that supports a 12,000-pound vehicle. Concrete thickness, reinforcement, and finish choices all shift depending on what the floor actually needs to handle.
We ask about how you use the garage before we quote. Cars only, workshop with heavy equipment, motorcycle storage, RV or trailer parking, or a mix of all of these each shape the pour specifications. That way you get a floor sized for actual use, not one that either overspends or under-delivers.
For homeowners across Durham, Raleigh, Cary, Chapel Hill, and Apex, that use-first approach is why our garage floors hold up long after the pour cures. Every project comes with a full warranty on the finished surface.
EXPLORE OUR RECENT PROJECTS
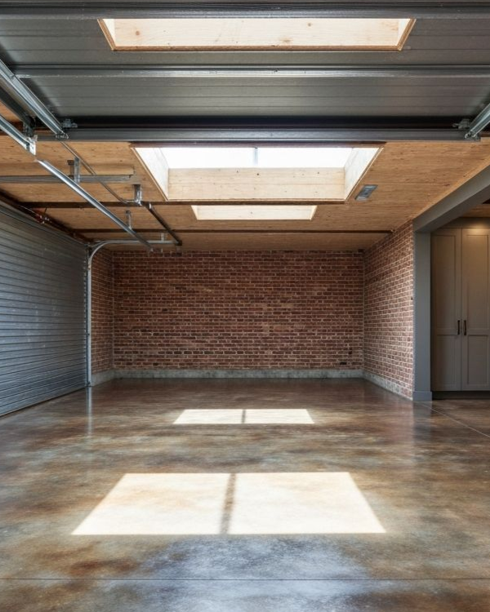
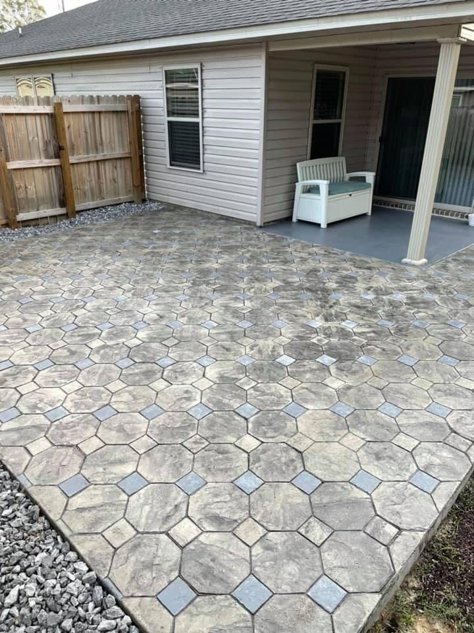
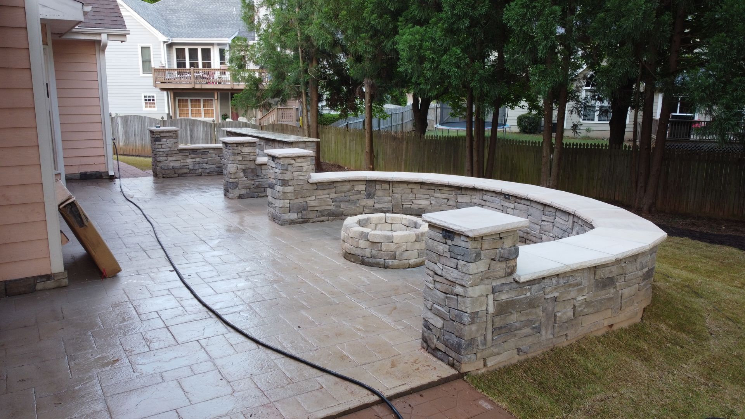
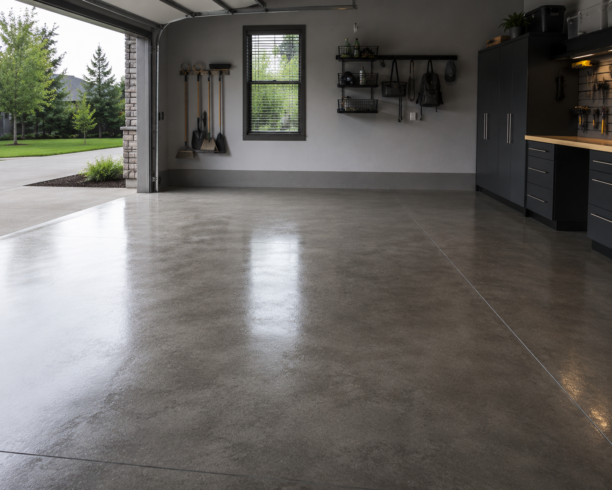
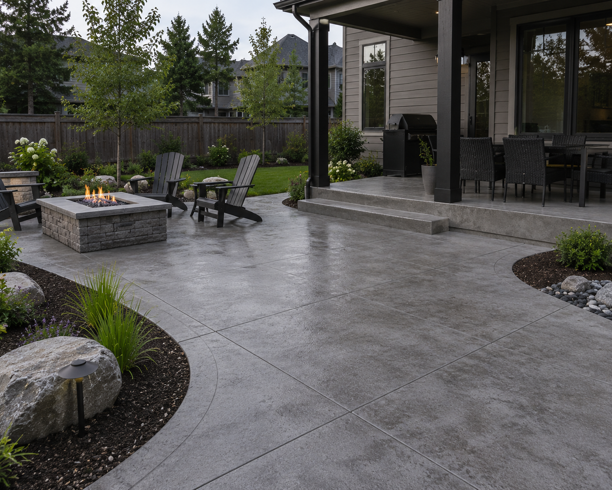
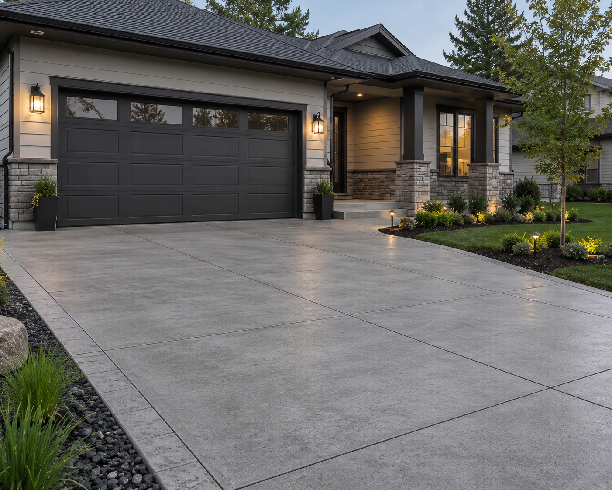
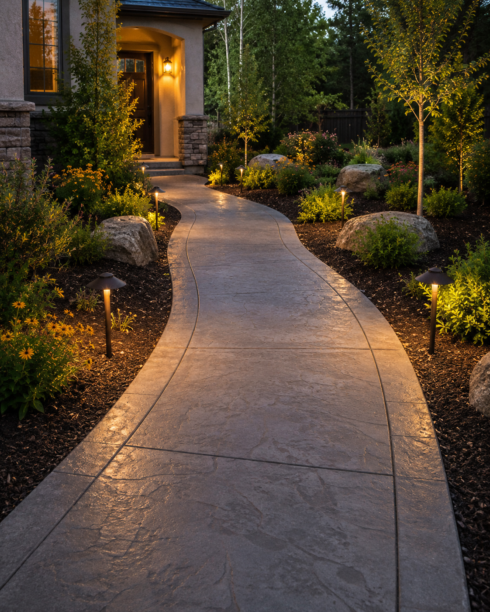
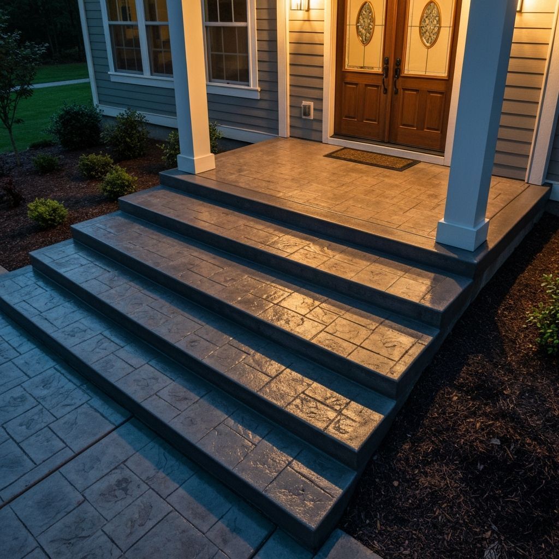
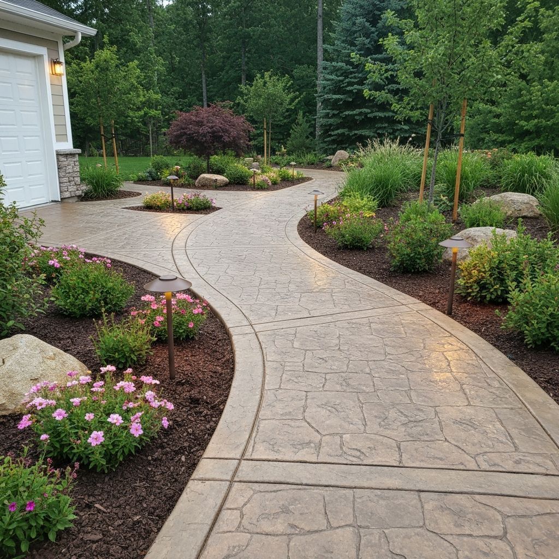
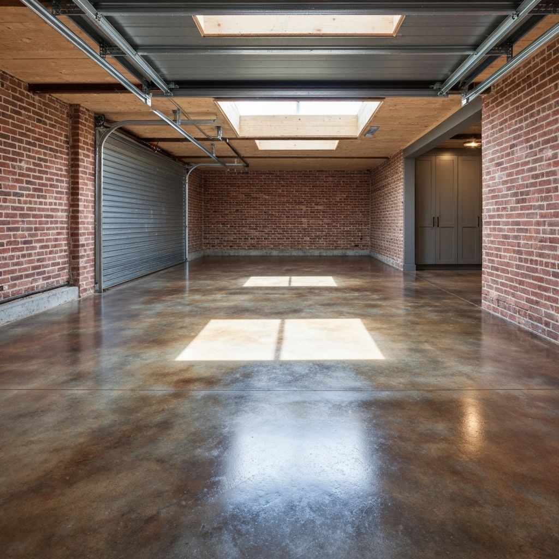
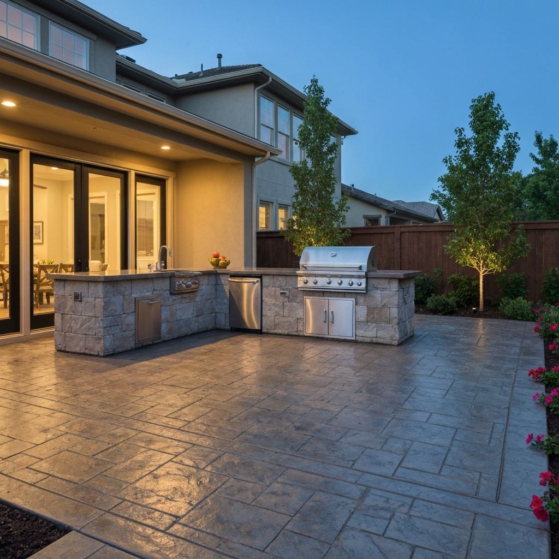
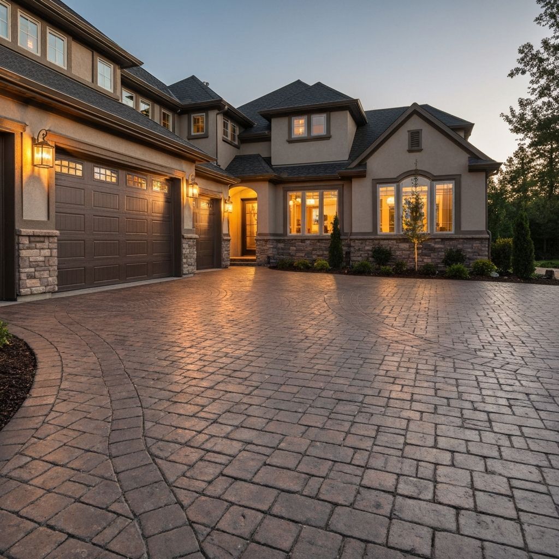
Browse some of our completed concrete work across Durham, Raleigh, Cary, Chapel Hill, and Apex. From garage floors and workshops to driveways and patios, every project shown here was poured, finished, and cleaned up by the ADR Construction team.

AREAS WE SERVE
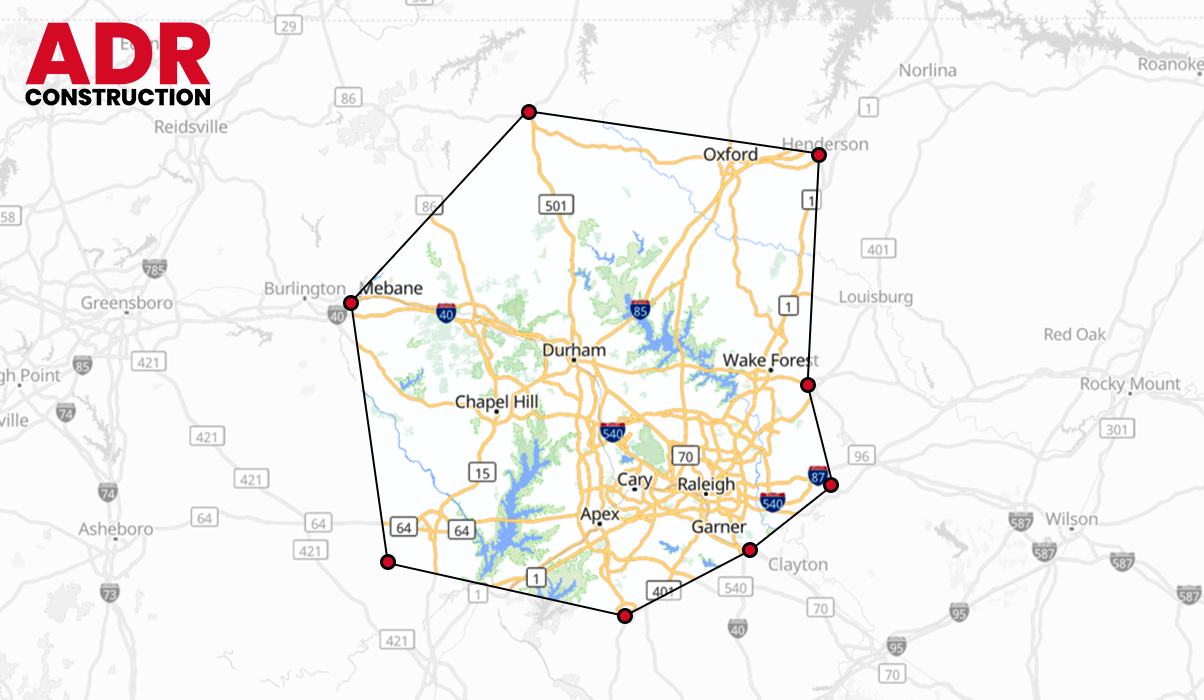
ADR Construction serves homeowners across Durham, Raleigh, Cary, Chapel Hill, and Apex with custom concrete garage floor installation, replacement, and workshop pours. Visit our service area pages to learn more about the communities we cover.
FREQUENTLY ASKED QUESTIONS
Concrete garage floor projects raise real questions about cost, thickness, timing, and finish. Here are answers to the ones we hear most from clients across Durham, NC and the Triangle.
How much does a concrete garage floor cost in Durham, NC?
Concrete garage floor costs vary based on square footage, thickness, reinforcement, finish, and whether we are tearing out an existing floor or pouring new. For most residential garages in the Durham area, you can expect a range between $8 and $16 per square foot for a standard 4-inch broom or trowel finish. Thicker slabs for RV bays, workshops, or heavy-load garages cost more because of the added materials and reinforcement. Replacement projects also include tear-out and haul-away costs. We provide detailed written estimates after a site review so you know exactly what your project involves.
How thick should a concrete garage floor be?
For most residential attached garages in Durham, NC, 4 inches of concrete is the standard minimum for cars and light trucks. If the garage will store an RV, boat trailer, work truck, or heavy equipment, we typically recommend 5 to 6 inches with additional reinforcement. Workshops with heavy tools or a lift also benefit from thicker slabs. During the site visit, we ask how you use the garage and recommend a thickness that fits both the load and your budget.
How long does concrete garage floor installation take?
A standard residential garage floor pour usually takes one to three days of active work. Day one covers site prep, forming, and reinforcement. Day two is the pour, leveling, and finishing. Day three, if needed, covers curing prep and cleanup. If we are tearing out an existing floor, that adds one to two days to the front of the project. Foot traffic on the new floor is usually fine after 24 to 48 hours, and vehicles can typically drive on it after 5 to 7 days of curing.
Can you tear out and replace an existing garage floor?
Yes. Garage floor replacement is one of our most common projects. Older floors often develop cracks, sink, heave, or fail at seams after years of use. We break up the existing concrete, haul away the debris, prep the base properly, and pour a fresh floor sized for how you actually use the garage. It is one project with one point of contact, not multiple contractors.
Do you install garage floors for detached garages and workshops?
Yes. Detached garages, standalone workshops, hobby shops, and outbuildings are a regular part of our work. Detached structures need their own site prep, base work, and slab pour, plus attention to drainage since they usually sit away from the main house. We handle new pours for new construction and replacements for older detached structures that have failing floors.
What finish options are available for concrete garage floors?
We install concrete garage floors with several finish options depending on the look and function you want. A broom finish gives good traction and a clean, working look for everyday garages. A smooth trowel finish gives a sleeker, easier-to-clean surface for showrooms, hobby spaces, or garages that see foot traffic more than vehicle traffic. Integral color can be added to the mix for a warmer look. Decorative options like stamped concrete are also available for garages that will be more visible or serve as show-quality spaces.
Do concrete garage floors need reinforcement?
Yes. Most residential garage floors benefit from some level of reinforcement to handle vehicle weight, temperature changes, and long-term wear. Wire mesh works well for standard residential garages storing cars and light trucks. Rebar or heavier reinforcement goes into slabs supporting RVs, trailers, work trucks, or heavy workshop equipment. During the estimate, we look at how you use the garage and recommend the right reinforcement for the load.
Do garage floors need to slope for drainage?
Yes, and drainage slope is one of the most important design details on any garage floor. A subtle slope from the back of the garage toward the door lets water flow out when vehicles bring in rain, snow, or moisture. Without proper slope, water pools inside the garage, leading to staining, rust on tools and vehicles, and slip hazards during colder months. We plan the slope as part of the site visit and pour it into the finished floor.
Can I have a concrete floor poured for an RV or trailer bay?
Yes. RV bays, boat trailer storage, and heavy-vehicle garages need thicker slabs and stronger reinforcement than typical residential floors. A typical RV bay pour ranges from 5 to 6 inches of concrete with rebar reinforcement sized for the vehicle weight. During the estimate, we review the specific vehicles you plan to store and design the floor to handle them safely for years.
What causes concrete garage floors to crack or heave?
Concrete garage floors crack or heave for a handful of common reasons. Poor base preparation is the biggest cause. If the subgrade is not compacted properly, the concrete moves and cracks under vehicle weight. Other causes include the wrong slab thickness for the load, missing or insufficient reinforcement, poor drainage that erodes the base under the floor, and freeze-thaw cycles that expand and contract the concrete. Small hairline cracks are normal, but structural cracking usually points to one of these underlying issues.
Do you install garage floors for new construction?
Yes. New construction garage floor pours are a regular part of our work. We coordinate with your builder or general contractor on timing, footprint, drainage, and reinforcement so the pour fits the overall build schedule. Whether you are adding a garage to an existing home, building a detached workshop, or pouring a floor for a new construction house, we handle the slab work.
How soon can I park on a new concrete garage floor?
Foot traffic on a new garage floor is usually fine after 24 to 48 hours. Passenger vehicles can typically use the floor after 5 to 7 days of curing. Heavy vehicles, RVs, trailers, or delivery trucks should wait a full 28 days for the concrete to reach full curing strength. We share specific curing timelines with you during the final walkthrough so you know exactly when different types of use are safe.
Can you install a garage floor around existing walls and structures?
Yes. Pouring a garage floor around existing walls, footings, drains, or utility connections is a normal part of most garage projects. We form around the existing structures, plan expansion joints in the right places, and pour the slab to fit the space. In renovation and conversion projects, this kind of work is standard, and we handle it as part of the full pour.
Do you install concrete garage floors in Raleigh, Cary, Chapel Hill, and Apex?
Yes. ADR Construction serves homeowners across the Triangle for concrete garage floor installation, replacement, and workshop pours. Our primary service area covers Durham, Raleigh, Cary, Chapel Hill, and Apex. If you are located within the greater Triangle region and want a garage floor installed or replaced, reach out and we can confirm coverage during the initial consultation.
Do you offer a warranty on concrete garage floor installations?
Yes. We back our concrete garage floor installations with a warranty that covers any crack larger than one-quarter inch. Concrete naturally develops fine surface hairline cracks as it cures, which is considered normal. Structural cracking that goes beyond that hairline threshold is something we take full responsibility for. If it happens within the warranty period, we come back and repair it, no arguments and no surprise charges.